



Licensed Restaurant, Gosford
This project required the coordination of a change of use complying development certificate and liquor licensing advice to obtain approval to operation as a licensed restaurant.
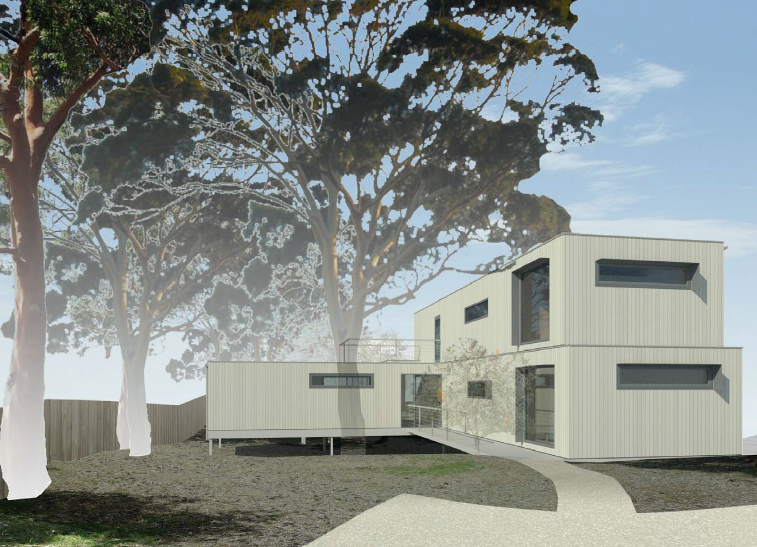
Detached dwelling, Silverleaves
This project required a collaborative approach with the architect to obtain a planning permit approval. The project required a balanced approach to vegetation preservation, conservation of the coastal area and passive heating and cooling.
Critical to the design was the retention of a coastal banksia within the central forecourt. This required specific construction techniques and structural engineering design to ensure the tree was protected.

Carwash, Craigieburn
This project included the preparation of a VicSmart Application for the construction of and use of land as a carwash within an existing commercial shopping centre carpark.
The application required consideration of traffic and parking impacts associated with the removal of parking spaces within the existing car park.
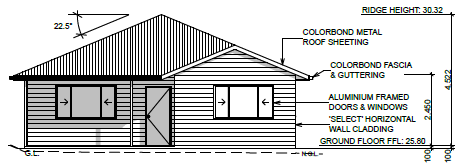
Detached dwelling & Ancillary Shed, Booral
This project included the management of a Development Application for a single detached dwelling and ancillary shed in rural village zone. The application required consideration of connection to essential services and bushfire hazard.
Construction Certificate was obtained through a private certifier and included the management of S138 and S68 approvals and coordination of architectural, engineering and bushfire requirements.
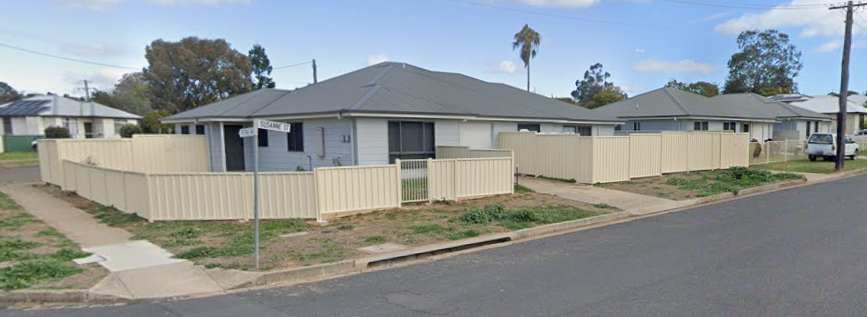
Building Identification Certificate , Tamworth
This required the coordination of documentation to successfully obtain a building identification certificate from Tamworth Regional Council. The construction of the dual occupancy was unable to get an occupation certificate from the Private Certifying Authority as a result of a missed waterproofing inspection. InStep Planning worked with Council officers to ensure required documentation was provided to allow the BIC to be issued and the dual occupancy to be rented.
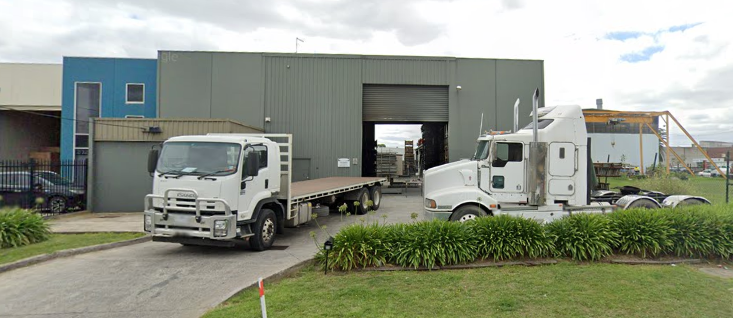
Industrial Warehouse, Dandenong
The development was for an industrial warehouse in Dandenong. The site was subject to Aboriginal Cultural Heritage and required detailed assessment to ensure no impact occurred as a result of the development.
The development required compliance with parking rates, however, historic subdivision pattern required a detailed traffic management plan to ensure pedestrian safety as vehicles cannot entre and exit in a forward direction.
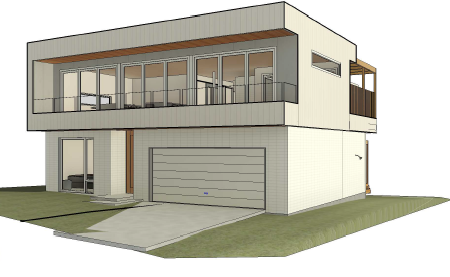
Detached Dwelling, Smiths Beach
This project required a conservation of native vegetation and sought approval for overall height exceedance and alteration to the front and side setbacks. A detailed landscape plan and compensatory planting was required to ensure a net zero impact to endemic species.
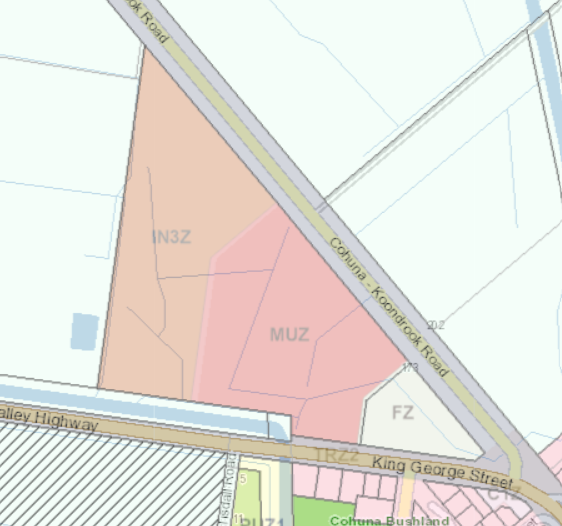
Rezoning and 24-lot subdivision, Cohuna
This project involved a staged approach to rezone a portion of industrial zoned land to a mixed use zone to enable a future 24 lot subdivision.
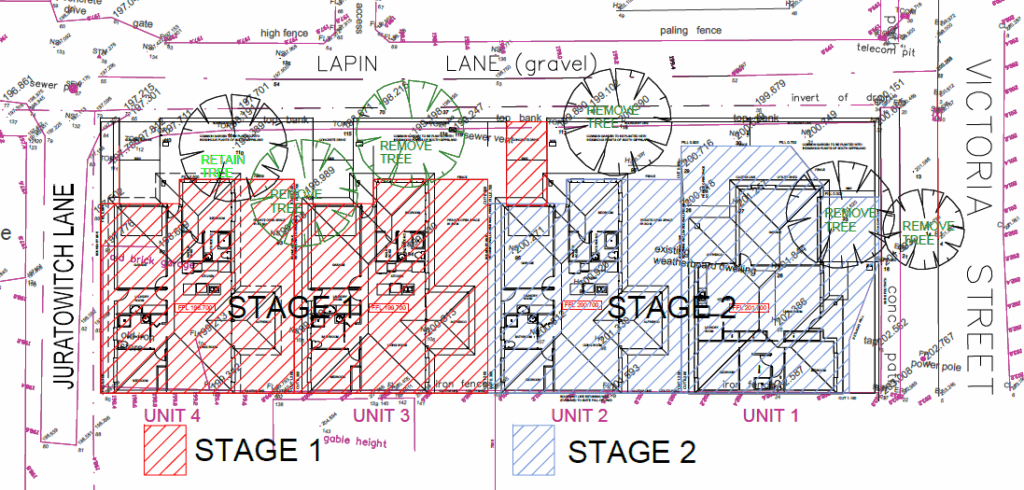
Detached Multi Dwelling Housing & Torrens Title Subdivision, Korumburra
This project involved the approval of a four unit development and staged construction. The development approval included a 1 into 4 lot Torrens title subdivision.